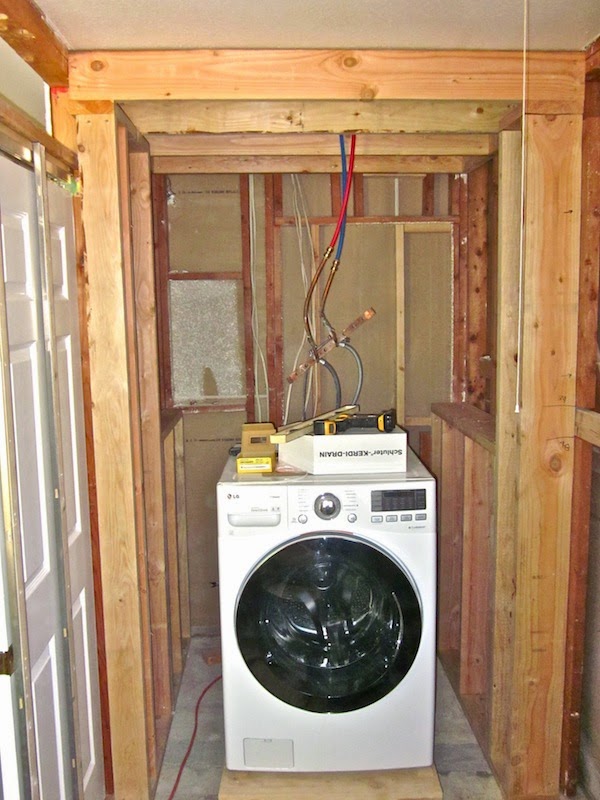
Every place I've ever lived has been designed for that "average American family," with lots of bedrooms, living room, dining room, family room, etc. The problem was that I was a single person, not an average family. I needed space, but for hobbies, not people. And because I'm over 6'2", bending over to use sinks designed for children was a constant frustration. Over the years, I collected a list of things I would change if I could have my dream house. As I approached retirement, I realized time was running out for that house; it was now or never.


Dreams are not always perfect, however. I could never afford my dream house, a spacious Southern California home overlooking the Pacific Ocean. But I could afford a modest ranch house, with a 20-mile drive to the beach. It was a very long way from perfect, but it had potential.


This blog documents the process of turning that small average house into something that matches my lifestyle. It will be as close to my dream house as I can make it. I'm doing all the work myself to stretch my resources. By not hiring contractors, I can afford high quality materials, and I'll know the job is always done right. The remodeling will be my primary avocation for a few years, even as I try to fit in my writing and other hobbies.


It promises to be an interesting journey, and a challenging one!

Monday, April 13, 2015

The New Kitchen — Part 5

This post covers the completion of the basic cabinetry for the east side of the kitchen, to wit, the cabinet that supports the 5-foot stainless steel countertop, and the compartment for the refrigerator.

The base went in first, cut down in height to match the base supporting the oven cabinet.  A straightforward operation.


The basic construction of the cabinet followed my past practice—3/4" cabinet grade plywood with a half-inch plywood back, mortise and tenon connection for the corners.  This time the plywood was warped, so I could not assemble the unit all at once.  Instead, I joined a few pieces at a time using a lot of clamping pressure, cleats and screws.  Somewhat frustrating, but in the end, it will do.


When finished, I fastened that in place (to the base, wall, and adjacent cabinet).  I then built the small cabinet that goes over the refrigerator and screwed that in place.


A partition that separates the refrigerator from the stainless counter goes between the two cabinets (one low and one high).  I made the simple partition from 3/4" plywood to match the side of the tall oven cabinet, similarly faced with white plastic laminate on the side facing the countertop (some symmetry, as it were).


While Aeryn, my big female alpha cat, watches on.


After that, maple trim went on the front edges of everything (with biscuits, glue, and countersunk finish nails), sanded and polyurethaned.  Then the stainless steel countertop was put in place with some construction adhesive.  I plan to make the inaugural pizza on it tomorrow—stretch that dough! ;-)


As always, single and stacked drawers still need to be built and installed in all the cubbies.   Not happening any time soon.  The high cubbies will get sliding shelves—drawers that have side access; they will look like drawer fronts when closed.  Eventually there will be photos.

Next up — tile will go on the wall above the stainless steel countertop, something with a nice finished look to give me a little psychological boost.  Hooray!

Wednesday, April 1, 2015

The New Kitchen — Part 4

With a new shipment of PEX plumbing supplies on hand, I set about running the new water supply lines for the kitchen sink and dishwasher down from the attic, through the open wall, to where the stop valves will be.  After that, I was finally able to close up the kitchen wall in preparation for building and installing the kitchen cabinets.  This is a significant milestone on the way to having a complete, fully-outfitted kitchen—so a big deal!

This first photo shows the PEX supply lines installed in the open wall, already covered with pipe insulation, fastened in with several brackets to keep them secure.  At the lower end of the supply lines, I added a frame protruding from the wall so the stop (shut-off) valves will have good clearance inside the sink cabinet.


Once the PEX was installed, the drywall went up.  At the same time, I built a short end-wall for the line of cabinets.  The dishwasher will be next to that wall.  Dishwashers typically do not have cabinets of their own, but rather are installed in a 24" space between cabinets.  Hence the need for the little wall (to substitute for a cabinet on the left side of the dishwasher).  I stuffed the wall with fiberglass insulation to mute the noise from the dishwasher.


A little joint compound and paint, and a couple of GFCI receptacles for the two 20-amp kitchen receptacle circuits, and we're ready for the next task.


As this was happening, my five-foot wide commercial stainless steel countertop for the other side of the kitchen finally arrived, with Sophie looking on as I put it temporarily in place.


Tomorrow I will start work on the cabinet that goes underneath all that stainless steel, beginning with the base.  To the right of that cabinet will be the refrigerator; I need to build the partition for that, as well as a small cabinet that will go above the refrigerator.  Then I shift back to the other side of the kitchen, and build the base for that 12.5-foot run of cabinets.  Once that is done, I will install the kitchen's quarry tile floor.

Tuesday, March 24, 2015

Sophie & the Doors

No, not the name of a new band.

Sophie is my new dog, here for one week now, and really nice!


She's 8-years-old, about 50 pounds, and from the Southern California Golden Retriever Rescue (a fantastic organization!).  It's actually the second time she's been rescued.  She was about six months old (plus or minus) when found hiding under a car, trembling.  Terrified.  The woman who adopted her named her "Daisy" and expected the abused puppy to be a perfectly adjusted dog out of the box, and wasn't happy when that was not the case.  Some TLC required, obviously, but something the woman was not prepared to deliver.  She even wrote a letter to the Dog Whisperer, thinking the poor pup could go on TV and get fixed up.  If she had paid attention to the cases presented by Cesar Millan, she would have learned that his training was to correct the problems caused by the owners.  :-)

Then she hired a professional trainer to teach Daisy tricks; Daisy was smart and learned a lot, but really, how can anyone make a connection with their own dog unless they do their own training/education.

Sophie barks at strangers when they come to the house.  Not like my rescued German Shepherd Jade used to do; Sophie barks because she is afraid of strangers (something that happens when dogs are abused).  I've been taking Sophie to the local nature preserve every morning where she meets lots of new dogs (she likes that), and lots of new people.  I also take her to Home Depot (they welcome dogs) and PetSmart.  Sophie is already showing some improvement with her fear.

And then there's my five cats.  Sophie reportedly had lived with a rabbit, which we all thought would be a good stand-in for a cat.  Well, not really.  She's making great progress, and three of the cats are becoming tolerant.  The other two are making baby steps.  Stay tuned for updates.  In this photo, there are three cats in the background in the corner—look for them!


All the time with the new dog has slowed house progress, that and the lack of $400 worth of PEX plumbing supplies (coming in two days).  The new hinges arrived today, so I did get the doors installed on the pottery studio sink cabinet (those Doors).  I made the doors some days ago—3/4" plywood with birch trim.

The hinges that were sent first were "full overlay" European cabinet hinges; the new ones are "inset" hinges.  Full overlay means the doors are bigger than and overlap the cabinet opening, and when installed, fully cover the cabinet edges.  Inset doors are smaller than the cabinet opening, and front of the door is flush with the cabinet edges.  Picture worth a thousand words?

European hinges are double jointed; they don't just swing out.  They move the door around as they swing, so the doors don't bind with adjoining structure.  They have a cup that is recessed into the door; part of the hinge folds into the cup when the door is closed.  That requires a 35 mm diameter hole (1 3/8"), drilled into the door with a Forstner bit (a very cool bit that leaves the wall of the hole very smooth, with a flat bottom).  Oh, and this operation really requires a drill press (a power tool everyone should have).


The hinge comes in two parts; the bigger part fits into the hole and is attached with two screws.


A base plate is attached to the inside of the cabinet with two screws.


The hinge latches onto the base plate, and together are adjustable in three dimensions: up/down, left/right, and in/out.  This is particularly useful for inset doors for making the clearances even.


So, four hinges installed and adjusted, and two pulls added to the doors.  The cabinet is finished (well, the base will be covered when the new tile floor goes down).


Next, pex water supply lines go in the wall in the new kitchen.  Drywall goes on.  Then joint compound, paint, etc.

Saturday, March 14, 2015

The New Water Supply System - Part 2

So mostly I've been working on the new pottery studio sink cabinet, and finally moving the only sink in the house from its temporary location in the new kitchen, to the pottery studio.  I also ordered the new commercial stainless steel counter top for the kitchen (from the most respectable internet kitchen supply company I could find), but a few days after charging my credit card, they informed me the shipment had been "unexpectedly" delayed (for a month!).  They hope it will finally go out by March 25.  We'll see.

I also ordered the plastic laminate for the cabinet top from Home Depot—that came promptly.  I used contact cement to glue the laminate on 3/4" plywood, cut slightly larger than the actual top, and fastened it to the structural 3/4" plywood cabinet top.  So, the top is 1.5" thick!


Birch trim will cover the edge of the top, so the two layers have to be perfectly flush.  Impossible to cut and fit them perfectly for that—hence I made the top layer a little large, and then trimmed it with a bottom-bearing flush cutting router bit (I used one of my larger routers and a bit with a 1/2" shaft).


Then the birch trim went on (after using the router to create a rounded-over profile).


Okay, so I forgot to take photos of plastic laminate being glued on the top, but I did take photos of the plastic laminate going on the backsplash (same deal, but smaller scale).  After cutting the plastic laminate a little larger than the backsplash pieces, the contact cement is applied with a disposable brush on both the plywood and the laminate.  Let that dry until it is slightly tacky and the surface is slightly glossy (you need to be generous).


Then you apply the laminate onto the plywood, making sure the laminate is positioned such that there is a little overlap all around.  You can't let the two touch until they are aligned, because they stick on contact.  If you inadvertently let them touch before they are lined up, you'll have to start over.  So for larger pieces (the counter top), the normal practice is to place wooden dowels on top of the plywood, and then lay the laminate on top of the dowels and slide it into position.  Then withdraw the middle dowel and press the laminate against the plywood, working from inside out to prevent entrapped air bubbles.  Use a roller to apply pressure.  Keep withdrawing dowels and rolling, working out toward the ends.  While you can skip the dowels with smaller pieces (such as the backsplash face and edges), I used dowels to illustrate how I did the large countertop.


Once you have the plastic laminate glued to the plywood, you need to trim off the excess laminate, using—surprise!—a laminate trimmer.  That's basically a small high-speed router.


I'm running the PEX water supply lines through the attic, just above the ceiling drywall and covered by at least 10" of insulation.  I decided to run them down from the ceiling to the sink cabinet through 1.5" PVC pipes through which I pulled pipe insulation.


Once the supply lines were inside the sink cabinet, I attached stop valves to them underneath the sink (where the lines from the faucet would attach).  I use ProPEX (made by Uponor) fittings, requiring a special tool to expand the PEX.  You attach other fittings (elbows, tees, connectors, manifolds, etc.) the same way.


The drain pipe was assembled from 1.5" ABS, with a PVC trap assembly.


Here is the sink cabinet, mostly done.  I'm still working on the doors for the front opening (white with birch trim).  It's now operational, with no leaks.  Hooray!


Work now shifts to the kitchen and the master bathroom.  Oh, and a new four-legged family member arrives in a couple of days (of the canine persuasion).

Sunday, February 22, 2015

The Washing Machine Makes a Move

When I began work on the new laundry room in earnest, tearing out the old copper water supply lines and digging up the old drain pipes (all in a wall being removed), the washing machine had to go.  Since I wanted very much to continue using it, it had to go someplace with a drain and with a hot and cold water supply.  I had just finished putting in the new drain pipes in what would be the new master bathroom, so that is where the washing machine would go—sitting in the middle of the shower.  I added about 30" of vertical 2" ABS pipe to the shower drain stub (no glue), and ran temporary hot and cold PEX supply lines to that location.  Then I built a dolly to wheel the washer in; it's been there since last August.  (I'll now be able to continue work on that bathroom.)


Here is another look at the new floor plan for the house.  I disconnected the washer and wheeled it out of the new master bathroom-to-be, down the hall, and into the new laundry.  That was the easy part.


The raised platform makes the washer and dryer much easier to use, but getting them up there by myself was less than straightforward.  While the dryer was light enough to push up a makeshift ramp, the washer is much heavier.  I bought a couple of 8-foot 4"x4" posts and cut them into six 32" pieces, and added those to some other wood I had, with the idea of building a crib (not the baby kind) on top of the dolly to give the washer some altitude.  Then I lifted one side of the washer at a time, adding an inch-and-a-half each time, until the washer was even with the platform.  Then I inserted a piece of plywood and some cardboard, and carefully pulled and pushed until the washing machine was in place.  It took most of the morning.


I plugged it in, hooked up the hot and cold water and the drain line.  Sha-zam!  Did a load of laundry.  Fantastic!  (Cheap thrills!  I've been waiting a year-and-a-half for this.  Just wait until I get the master bathroom finished—or the kitchen!)

Friday, February 20, 2015

The New Water Supply System - Part 1

The new water supply system will consist of a new water softener (there is none now), a new high-efficiency water heater (in a new location), and PEX water supply pipes distributing hot and cold water all over the house (replacing copper pipes).  The softened water will go to two new bathrooms, the new kitchen, the pottery studio sink, and to an outside faucet dedicated to car washing (the hard water leaves white spots all over the car after washing).  Water for the trees and other plants will bypass the softener.

I still haven't ordered the water softener, but have decided it will be a Fleck system (more on that later).  There is enough to do now with the water heater and the PEX pipes that the softener can wait for a little while at least.

I had planned to complete the new pipe installation before switching over the washing machine (now sitting in what will be the master bathroom shower) and the pottery studio sink (which will be the only sink in the house for awhile), but the plan is now to make temporary connections for those things.  That will take the urgency out of completing the system.  And yes, maybe there needs to be some urgency, but I'm supposed to be retired.  And I don't want to wait any longer for my washing machine to be in its permanent position, and a sink in the pottery studio (my temporary kitchen) will make food prep and cleanup easier.  And with the washing machine out of the shower, it will be a lot easier to run the pipes and install the shower valves.

So, PEX pipes for the washing machine.  I am using a recessed "outlet box" for the washing machine—it contains the hot and cold water valves (quarter-turn ball valves) as well as the drain pipe opening.  You may recall I left the wall uncovered in that spot; here it is with the PEX installed (I've shown the pipes mostly without the pipe insulation; I'm using the insulation for both hot and cold water lines—it's cheap, and cold water should also be protected from temperature extremes.)(You can also see the ABS vent pipe for the washing machine in the same stud bay—to the left.):


And here is a photo of the outlet box, with drywall finished and painted, and the included trim ring installed (and note the opening for the washing machine's discharge pipe):


In the last post you saw the new water heater sitting in place.  Due to the earthquake risk in California, it has to be strapped to the wall.  I built "saddles" to help keep it in place, here under construction:


Here is a photo of the water heater with the metal strap in place, as well as new 2" PVC pipes running up through the ceiling.  They bring in outside air for combustion, and take the just-warm exhaust gases out through the roof.  You can see the electric blower fan on top of the water heater.  It's an extremely efficient unit.  I've temporarily screwed on the color-coded cold and hot flexible stainless-steel water pipes to the top of the water heater (just in case you were wondering about those red and blue things).


The 2" PVC air inlet/exhaust pipes run up through the roof, but they are too close together coming off the water heater, so in the attic, I inserted a couple of 45˚ elbows to put more distance between them.  Of note, I had to order these elbows and the ones I needed for the top of the pipes from amazon; ABS use is customary out here, and Home Depot's selection of PVC fittings was pathetic.  You can also see the black ABS vent pipe in the photo.


Up on the roof, the pipes give the appearance of a spaceship.  The water heater was supplied with special end elbows with wire mesh inside to keep out the birds, and the inlet pipe elbow came fitted with a "wind vane," no doubt to prevent undue pressure fluctuations from strong winds blowing past the opening.


The dark stain under the left pipe opening came from my open can of PVC cement falling over.  The shingles are about due to be replaced, something I will do after the rest of the house is done.

At the end of the last post, as I was starting to build the cabinet for the pottery studio sink, you may recall my plywood had delaminated (Home Depot gave me a full credit).  I had more delivered, and started over.  This is the cabinet under construction in my garage (the car banished to the driveway for a couple of days).


You can see the old water heater strapped to the wall in the background, up on its mandated platform (I suppose because it has an open pilot light, and gasoline fumes were probably common in garages at one time, concentrated down near the floor).

Because of its odd shape, and because much of this cabinet will be open, it has a frame of solid lumber (rather than more typical monocoque plywood construction).  It doesn't look pretty now, but it will be covered with painted cabinet-grade plywood and birch trim.

It's pretty big, and already heavy at this stage, so I decided to move it to the pottery studio to finish it before it became too wieldy.  Here it is on a dolly for the trip around the back of the house to the west side door.


And with a little more work, it's in place in the pottery studio.  It will have conventional sink cabinet doors in front; the side openings will each get a mid-level shelf (and will stay open).  The top will get another layer of plywood, covered with white plastic laminate, and of course, an opening cut for the sink.


You may be wondering (or not) why this cabinet is part of a water system post.  Well, the pottery studio sink (black granite) is now temporarily in the new kitchen (in a temporary cabinet), and is blocking the wall where the new PEX lines need to go for the new kitchen sink (undermount stainless) and dishwasher.  So the water supply line installation cannot move ahead (much) until the pottery studio sink becomes operational.  Don't worry, the topic will come together quickly—this post covers the preliminaries—call it an introduction, if you would.

This next little bit has nothing to do with the water system, but it had nowhere else to go (it missed the "Miscellaneous" post).  With the delivery of plywood from Home Depot came more drywall, some of which went up quickly in the main hallway.  Here's the before and after:


I will continue work on the sink cabinet, but I really need to start ordering more supplies:  PEX plumbing fittings and pipe, plastic laminate for the sink cabinet top, the water softener, etc.  I am also feeling an urge to build some more kitchen cabinets, so I need to order the five-foot-wide commercial stainless steel countertop that goes next to the oven (because I need the exact dimension before building the cabinet that supports it).

Until next time . . .

Tuesday, February 3, 2015

Miscellaneous

Nothing major in this post, but often remodeling requires catching up on the details.  And every so often, someone throws a log in the road.  Sigh.

I finally made a list of the little things needed doing—things that kept getting put off.  Putting them on a list (that was staring at me every day) provided the incentive to get them done and off the list.

I had put up new lights in the workshop-to-be, and removed an inefficient heating register in the ceiling.  This left two gaping holes.  Filling them was not a difficult thing, but it was also something that did not bring a significant psychological reward.  No matter.  Done!  Ceiling paint will have to wait for the rest of the room renovation, so now the evidence of the repair is a slight difference in color where the joint compound it.


The ceilings in this house are all mildly hand textured (not the popcorn spray, but something applied with a trowel), so that means a perfectly smooth repair is not appropriate (works for me :-).  The two windows visible in the corner are going to be removed and the wall filled in; the new window will be in the center of the wall on the right, looking out over the back yard.

Now that I have installed many of the new Andersen high-efficiency double-glazed (two-pane) windows with their beefy solid frames, I really notice how awful the old windows are.  They have just one pane of glass, and flimsy aluminum frames.  When I walk in the workshop to clean the cats' litter boxes (under the two windows in the above photo), I can hear the outdoor noises like the windows were open.  If it's chilly outside, you can feel it.  Good windows really do make a big difference!

Moving on to some attic work (how I love it! not!).  I mentioned some time ago that I had planned to relocate the air return register from the hall to the new laundry room.  The furnace was originally in the garage (before someone converted the back half to a bedroom); when they moved the furnace to the attic, they left the old return register where it was and just ran a longer flexible duct, which meandered through the attic, through a partition into the garage attic, and finally over to the old register.  By relocating that register, I was able to shorten the duct by this much:


Full of dust, I might add, because the last owners never changed the thick in-furnace filter, and didn't put a filter in the register (made to hold one).

With all that excess ducting out of the way, it will be easier to run and insulate the new water supply lines.  The new short attic ducting:


And the new return air register (to the left of the new attic access hatch):


The ventilation in the attic was non-existent when I bought the house.  I very quickly installed a wind-turbine ventilator in the roof of the main section of the house, and soon after bought another identical ventilator for the garage attic.  Unfortunately, it sat in its box for about a year before I put it on my new list, even though it was a relatively easy install.  Done!


The new special-order, high-efficiency, forced-air gas water heater arrived at my local Home Depot.  I went to pick it up, and when they brought it out from the back, it was HUGE!  At least the box was.  Even with the bottom of the box cut away (with integral wooden pallet), and the front seats of my CR-V moved all the way forward, it still did not quite fit (and neither did I!).  But with the rear hatch tied down, I made it home.  Took about 90 minutes to get the six-foot unit into place—will take a lot longer to get all the connections made.  And since this is Southern California, I have started building cradles to strap it to the wall—an earthquake measure.


The other project needed before the new water lines go in is the relocation of my temporary kitchen/bathroom sink.  Right now it's in the new kitchen, but it's blocking the unfinished wall where the new water supply lines are going.  I'm moving the big sink to its permanent location in the pottery studio, which calls for the construction of a sink cabinet.

The new free-standing sink cabinet is going in an odd corner, so I first made a heavy cardboard template to use for cutting out the top and bottom of the cabinet.  I put it on saw-horses to get a feel for the size (the finished cabinet will be about 3" higher), and made adjustments.


I then used the template to build the recessed base, after tearing up the old floor tile.


Then used the template to cut out the 3/4" plywood cabinet bottom, except, oops.  The sheet of cabinet grade plywood was showing a couple of small delaminations along one edge, so I cut out my piece from the other side.  I had ordered three sheets of that plywood as part of my last delivery, and the other two sheets also had some delaminations, but I was able to salvage at least half of those other sheets.  Not this one.


Frustrating.  So I will need to take my receipts and photos and go back to Home Depot for more plywood, and drywall, and maybe some concrete backer-board for the new master bathroom.   And hoping they will give me a credit for the bad plywood.  In the meantime, I'm shifting work to the earthquake bracing for the new water heater.

And checking my list.